

Genesee, 53118
- 3 Beds
- 2 Baths Full Baths: 2
- 2,562 SqFt
- 3 Lot Size
- - Year Built
GALLERY
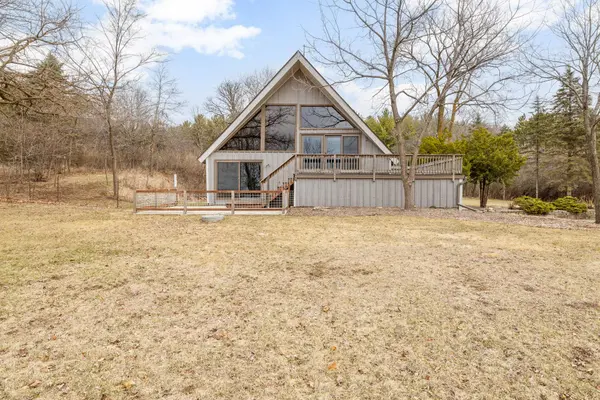
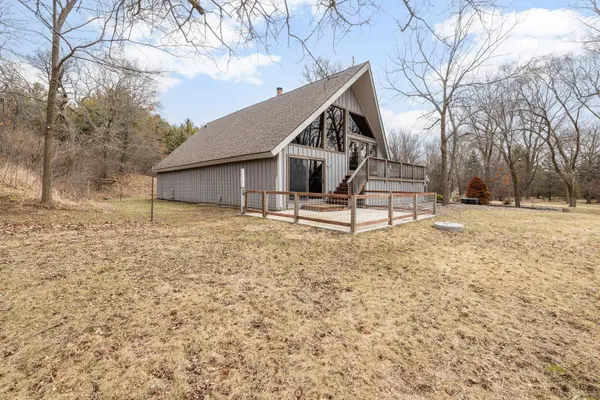
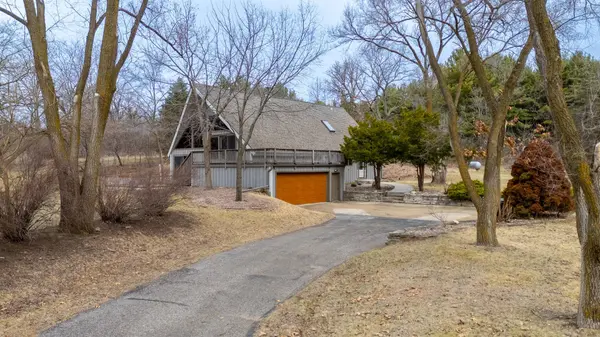
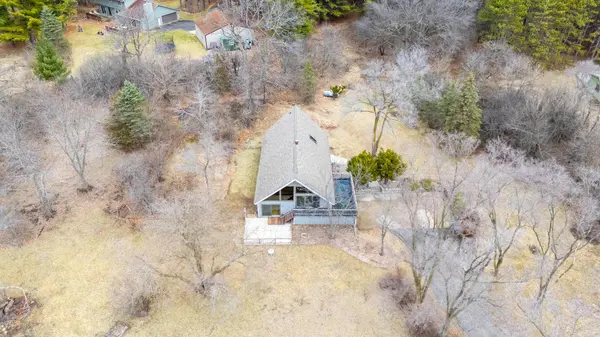
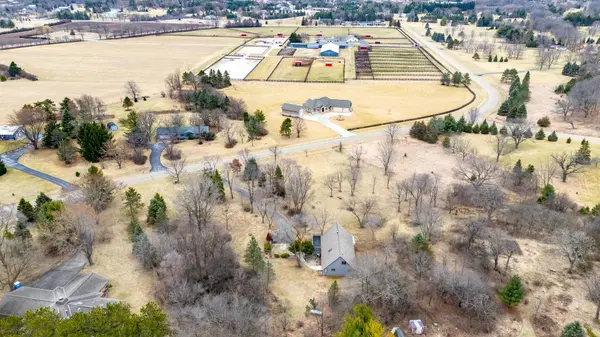
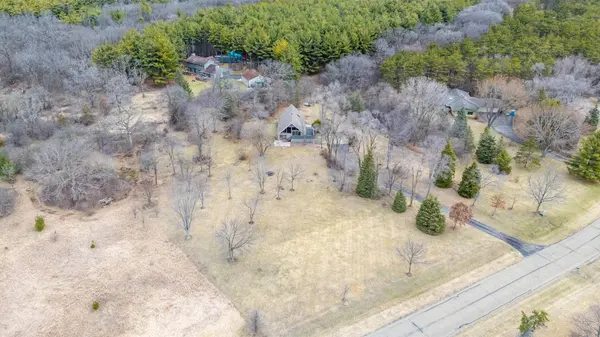
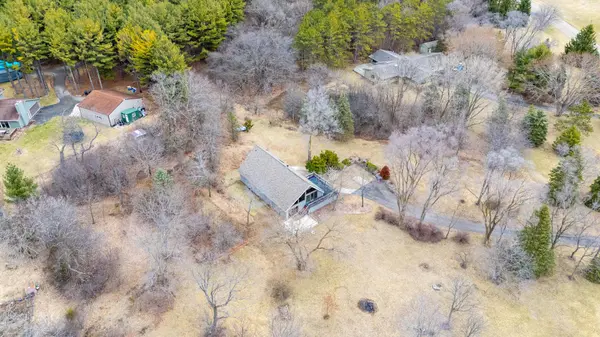
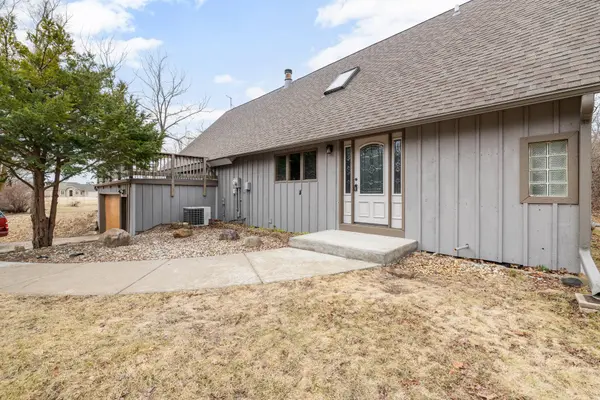
PROPERTY DETAIL
Key Details
Sold Price $530,000
Property Type Single Family Home
Listing Status Sold
Purchase Type For Sale
Square Footage 2, 562 sqft
Price per Sqft $206
MLS Listing ID 1911531
Sold Date 05/12/25
Style A-Frame
Bedrooms 3
Full Baths 2
Lot Size 3 Sqft
Acres 3.01
Location
County Waukesha
Direction South on Hwy 83 to Hwy E. West to Sierra Pass to Mesa Trail. Left to property.
Rooms
Basement Full, Crawl Space, Block
Building
Lot Description Wooded
Entry Level Tri-Level
Sewer Septic System
Architectural Style A-Frame
Level or Stories Tri-Level
Structure Type Wood
Interior
Interior Features Pantry, Vaulted Ceiling(s), High Speed Internet
Heating Propane Gas, Forced Air
Cooling Central Air
Flooring Wood Floors, Simulated Wood Floors
Fireplaces Type Free Standing Stove
Fireplace 1
Appliance Oven, Range, Refrigerator, Dishwasher, Microwave, Washer, Dryer
Exterior
Parking Features Electric Door Opener, Paved, Basement
Garage Spaces 2.5
Garage Description Attached
Present Use Subdivision
Accessibility Stall Shower, Open Floor Plan, Full Bath on Main Level, Bedroom on Main Level
Porch Deck, Patio
Garage 1
Exclusions All seller's personal property.
Schools
Middle Schools Kettle Moraine
School District Kettle Moraine
Others
Tax ID GNT1507007
SIMILAR HOMES FOR SALE
Check for similar Single Family Homes at price around $530,000 in Genesee,53118

Active
$642,900
149 Twin Creeks Ct, Dousman, WI 53118
Listed by Michelle LaPorte Bielinski Homes, Inc.4 Beds 2.5 Baths 2,018 SqFt
Active
$672,900
143 Twin Creeks Ct, Dousman, WI 53118
Listed by Michelle LaPorte Bielinski Homes, Inc.4 Beds 2.5 Baths 2,026 SqFt
Active
$643,900
584 Twin Creeks Dr, Dousman, WI 53118
Listed by Michelle LaPorte Bielinski Homes, Inc.4 Beds 2.5 Baths 2,026 SqFt
CONTACT
